Ground Floor Lobby
Floor systems for ground floor lobby.
- 1ProjectHospitals
- 2AreaGround Floor Lobby
- 3Systems & products
Operating Theatres
Cleanrooms
Labs & R&D
Wards & Corridors
Hygienic seamless floors
Plant rooms & workshops
Car park decks & ramps
Screeds & levelling
Kitchens
Cold Rooms
Cafeterias
Anti-static & ESD floors
Ground Floor Lobby
Basement Car Parks
Line marking & safety areas
Balconies & Terraces
Chemical-resistant floors
Systems3
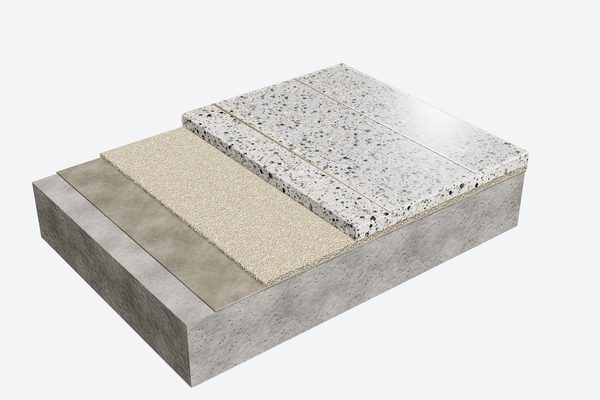
A system is a specified build-up, layer by layer from the substrate to the finish.


Need help with the specification?
Our technical team will check the substrate, the exposure and the programme, and confirm the right system for your hospitals project.